Crawl Space Waterproofing in Myrtle Beach, SC
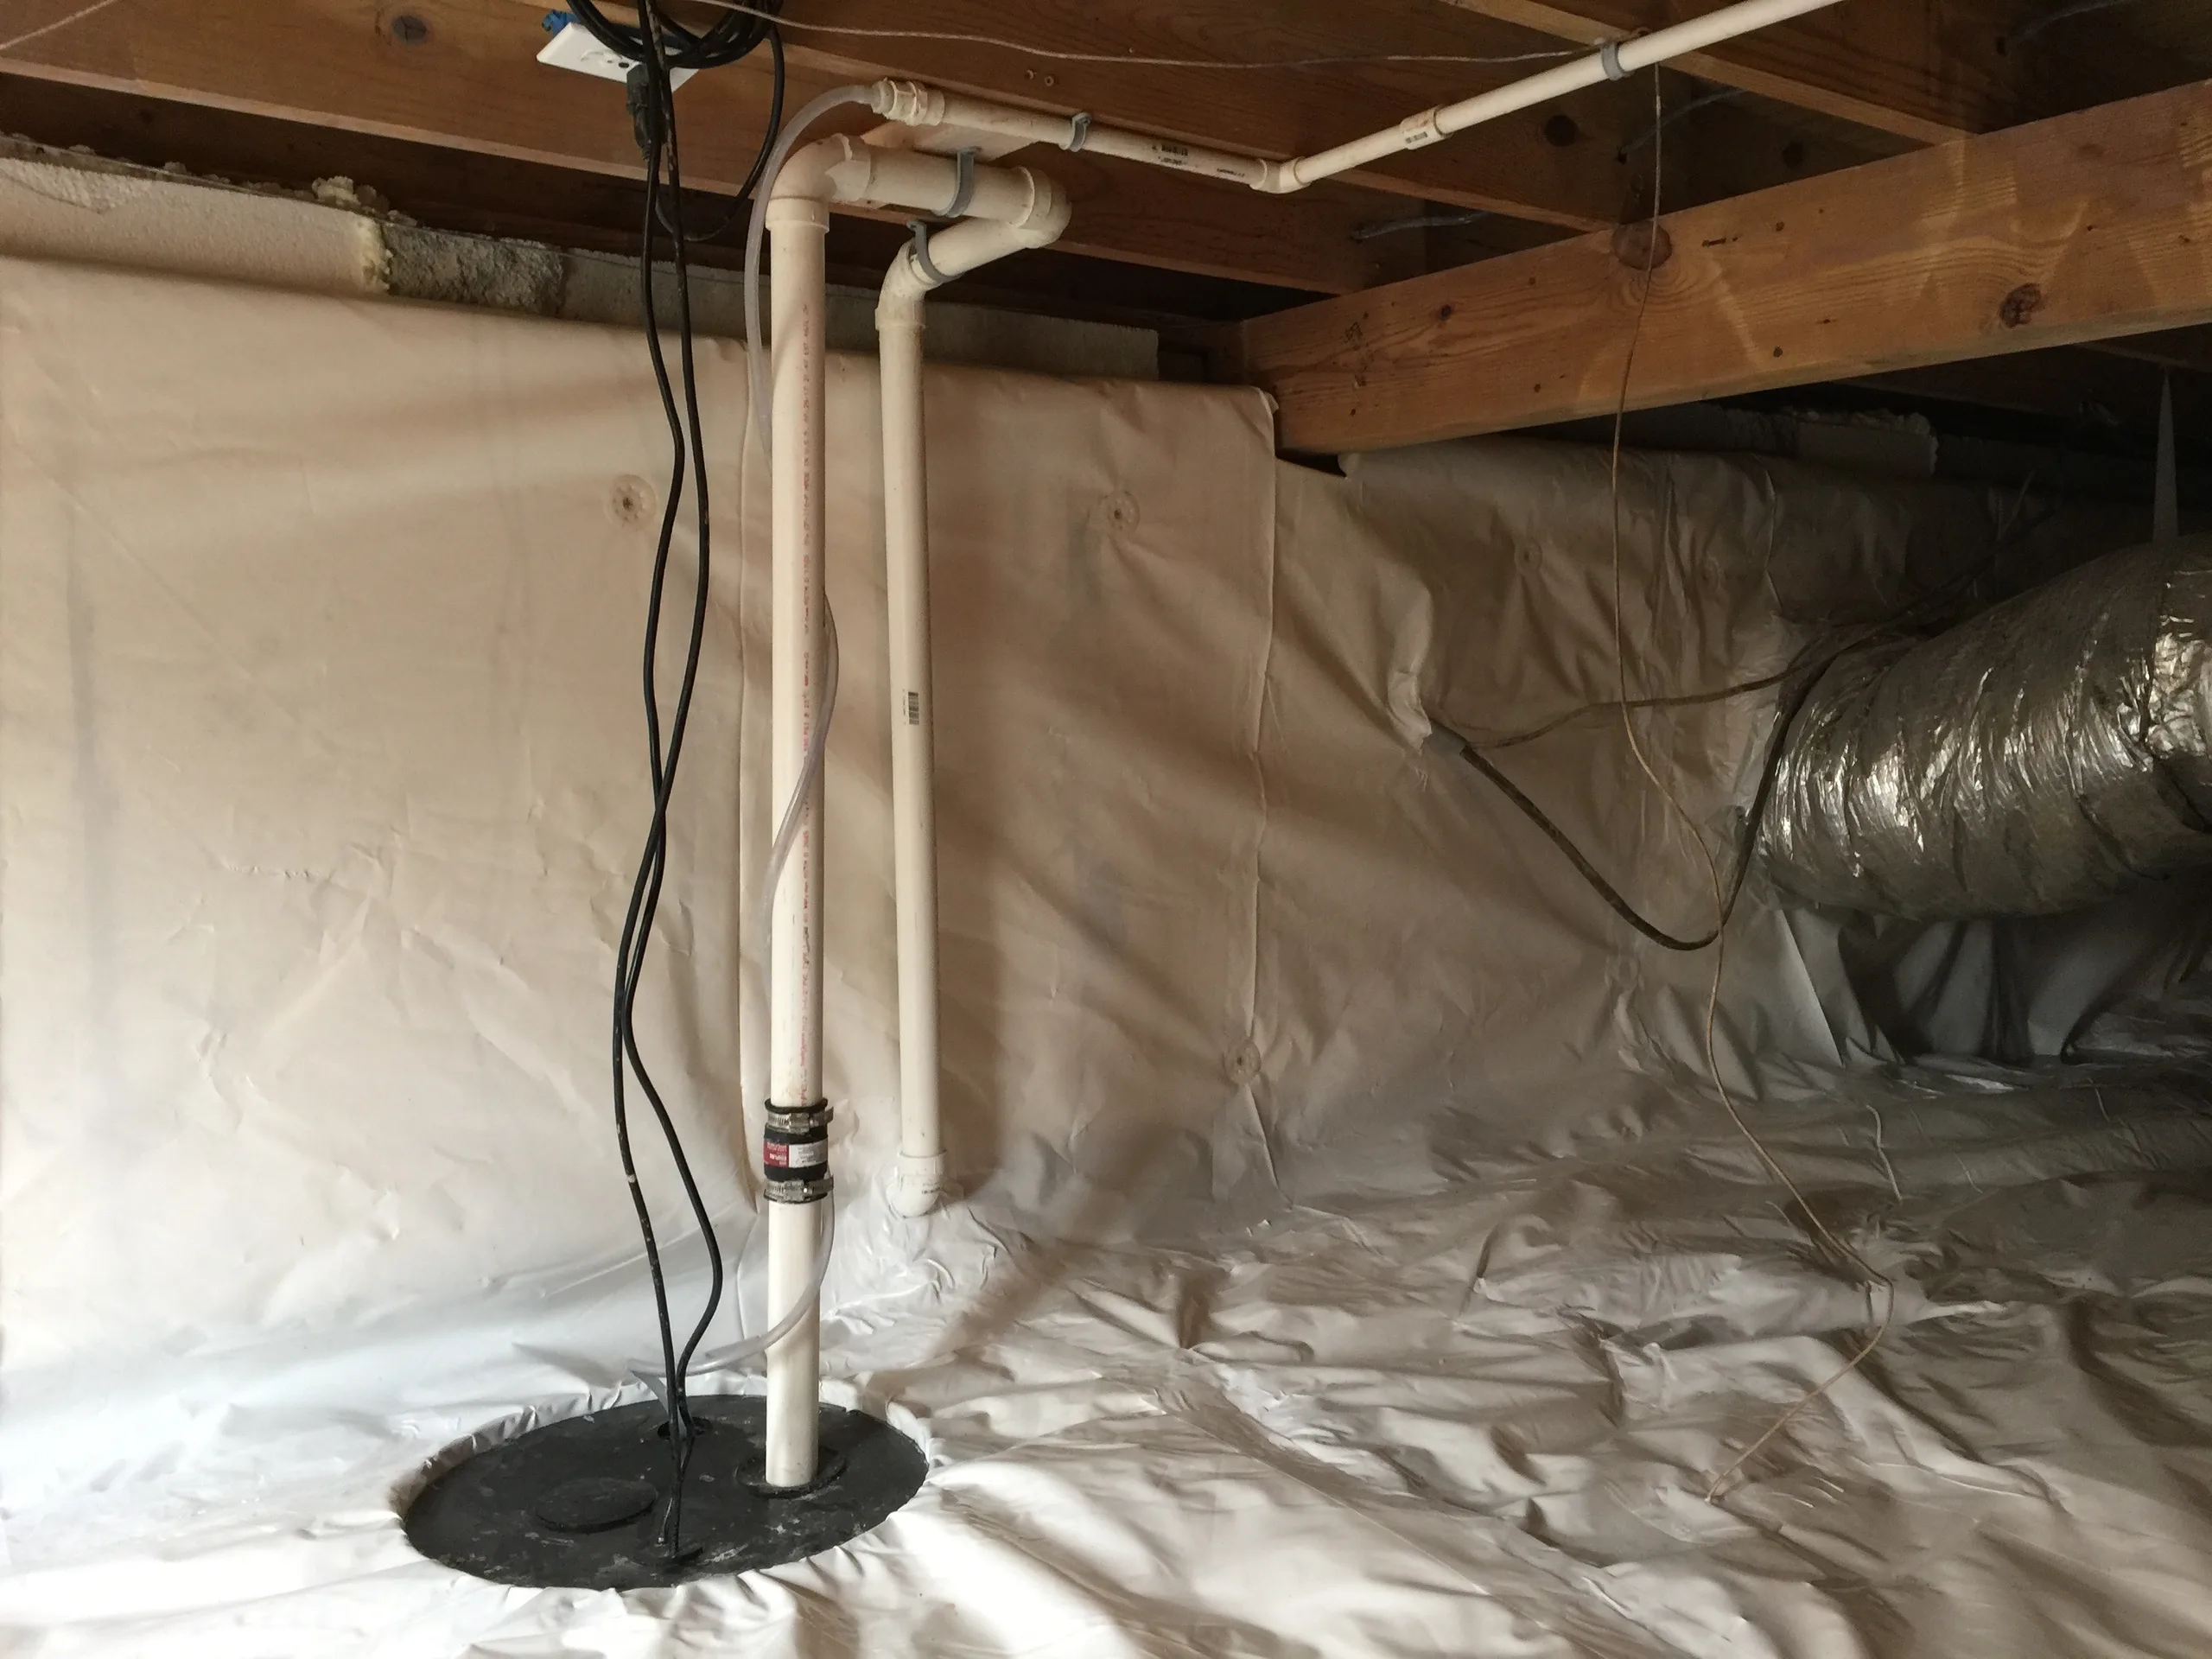
After several rainy days in Myrtle Beach, the ground around a home can stay wet long after the clouds clear. Water may collect near the crawl space entrance, damp soil can remain beneath the house, and low areas can develop puddles that return during the next stretch of wet weather. When that happens, drying the visible water doesn’t provide much help if there is nothing in place to manage it the next time.
Crawl Space Ninja provides crawl space waterproofing solutions designed to collect, control, and remove water beneath Myrtle Beach homes. Depending on the conditions underneath the house, the service can include crawl space drainage, sump pump installation, vapor barrier installation, discharge planning, and other moisture-control measures. Each component has a different job, so the waterproofing system is built around what the crawl space actually needs.
Crawl Space Waterproofing Starts With an Inspection
Before installing drainage or a sump pump, technicians need to see where water is collecting and how it is moving underneath the house. That means checking beyond the first puddle near the access door and working through the crawl space to inspect low areas, foundation edges, exposed soil, and sections separated by piers or interior foundation walls.
The exterior can provide additional information. Downspouts terminating close to the foundation, wet areas beside the house, and low sections of the yard may need to be considered when planning the system. Homes around Pine Lakes Drive can present very different working conditions from properties farther inland toward US 501 or south around Farrow Parkway, so the waterproofing layout is developed for the individual property.
The inspection ultimately determines which services belong in the system. Some crawl spaces primarily need a way to collect and pump water, while others also need exposed soil covered to control ground moisture.

Crawl Space Drainage Installation
Crawl space drainage provides a route for water that would otherwise collect beneath the house. The drainage system is installed to intercept water and direct it toward a designated collection point instead of allowing it to spread across the crawl space floor.
Installation often requires working around obstacles that aren’t visible from outside the home. Piers, footings, plumbing lines, HVAC equipment, ductwork, and low clearance can all affect where the drainage route can go. The system needs to continue moving toward the collection point while fitting around those existing components.
During drainage installation, technicians account for:
- Water collection areas: Low sections and recurring wet spots help determine where drainage is needed.
- Foundation edges: Water appearing along the perimeter may need to be intercepted before spreading inward.
- Piers and footings: Drainage routes have to work around structural components.
- Mechanical obstacles: Plumbing and HVAC equipment can change the available installation path.
- Sump location: The drainage system needs a practical endpoint where collected water can be removed.
This gives recurring water a planned route through the crawl space. Instead of waiting for puddles to disappear between Myrtle Beach rainstorms, the system is designed to collect that water when it shows up.
Sump Pump and Basin Installation
The sump pump provides the active removal portion of the waterproofing system. Drainage carries water toward the basin, and the pump moves that collected water out of the crawl space.
Basin placement matters because the drainage system needs to feed it effectively. Technicians may need to work around duct runs, plumbing, piers, and tight crawl space sections to establish the collection point. Once the basin and pump are installed, the discharge connection provides the next part of the water’s route.
The pump also needs to be tested under operating conditions. Water can be introduced into the basin so the technician can verify that the pump activates, removes the collected water, and shuts off properly. That provides a much better final check than simply confirming that the pump has electrical power.
Sump Pump Discharge Planning
Pumping water out of the crawl space only solves part of the problem. The discharge system also needs to carry that water away from the area being protected.
This requires looking beyond the crawl space walls. Landscaping, sidewalks, driveways, patios, and the available yard can influence the discharge route. On established properties around Kings Highway or Pine Lakes, those exterior obstacles may require more planning than on a more open lot.
The discharge needs to work with the sump system rather than sending water right back toward the foundation. During final testing, technicians can verify that water travels through the discharge as intended and exits where the system was designed to carry it.
Crawl Space Vapor Barrier Installation
Even after standing water is controlled, exposed soil can remain damp. A crawl space vapor barrier covers the ground to reduce moisture moving from that soil into the crawl space above.
Professional installation involves fitting the liner to the actual space underneath the house. Material has to be worked around piers, plumbing penetrations, irregular sections, and tight corners rather than simply laid across the largest open section. Reducing exposed soil gives the barrier more complete coverage.
This service complements drainage and sump pump installation without doing the same job. Drainage handles water moving through or collecting in the crawl space, while the sump pump removes it. The vapor barrier helps control moisture coming from the ground after the liquid-water problem has been managed. That combination can be particularly useful during Myrtle Beach’s wet, humid stretches along the Grand Strand.
Waterproofing Components Need to Work as One System
Installing several waterproofing products doesn’t automatically create an effective system. The drainage, sump basin, pump, discharge, and vapor barrier need to be installed so each component can perform its specific job.
Before finishing the service, technicians can check the complete water-management route. Drainage should feed the collection point, the pump should activate and remove water, and the discharge should carry it away as planned. The vapor barrier can also be inspected around piers, edges, penetrations, and other areas where installation requires additional fitting.
This final testing is important whether the home is near Withers Swash, along the US 501 corridor, or farther south toward Market Common. The individual components may vary, but the completed waterproofing system needs to be ready to manage water when Myrtle Beach gets another period of heavy rain.
Crawl Space Waterproofing Services in Myrtle Beach, SC
Crawl Space Ninja provides waterproofing solutions for Myrtle Beach homeowners dealing with standing water, damp ground, and recurring crawl space moisture. Services can include crawl space inspections, drainage installation, sump pump and basin installation, discharge planning, vapor barrier installation, and testing of the completed water-management system.
The result is a waterproofing setup with a clear sequence. Water is collected by the drainage system, directed toward the sump basin, pumped out of the crawl space, and discharged away from the protected area, while the vapor barrier helps limit moisture coming from exposed ground.
From Kings Highway and Pine Lakes to US 501, Farrow Parkway, and Market Common, Myrtle Beach properties can present different crawl space layouts and exterior obstacles. If water keeps returning beneath your home, contact Crawl Space Ninja online to schedule an inspection and determine which crawl space waterproofing services fit your property.


Why Choose Our Services?
Crawl Space Ninja Eliminates the Guesswork.

Every decision we make on your job starts with one question: what's actually best for your home and your family.

We stand behind every job with our lifetime warranty, because giving you lasting protection and confidence in your investment.

Our technicians are trained and certified on the system we built and refined ourselves, not a one-size-fits-all fix.

From your first call to the final walkthrough, you’ll stay updated through every step of the process.

Consult, customize, commence. Every job starts with a plan built for your home, not a generic fix.

You'll know the full cost before work begins. No hidden fees, no surprises.